Contents
Introduction
In 1861 the lessees of Church Farm submitted detailed plans to the Ecclesiastical Commissioners for an extensive rebuilding and enlargement of the outbuildings. Although it appears that these improvements were not carried out, the specifications give a useful insight into building methods at the time and the plans show the requirements for a working farm. These included:-
- Bullock sheds to provide housing for the bullocks;
- A turnip house to store feed for the bullocks
- Cart horse stabling;
- Riding horse stabling;
- Cart storage;
- Grain storage.
Specification of the Buildings Proposed
Document courtesy of Lambeth Palace Library
Plan 1 referred to in the specifications
The blue represents buildings, posts, rails etc which it was intended to remove. These run right up to the edge of the road here marked as Hackford Road – later known as Church Road.
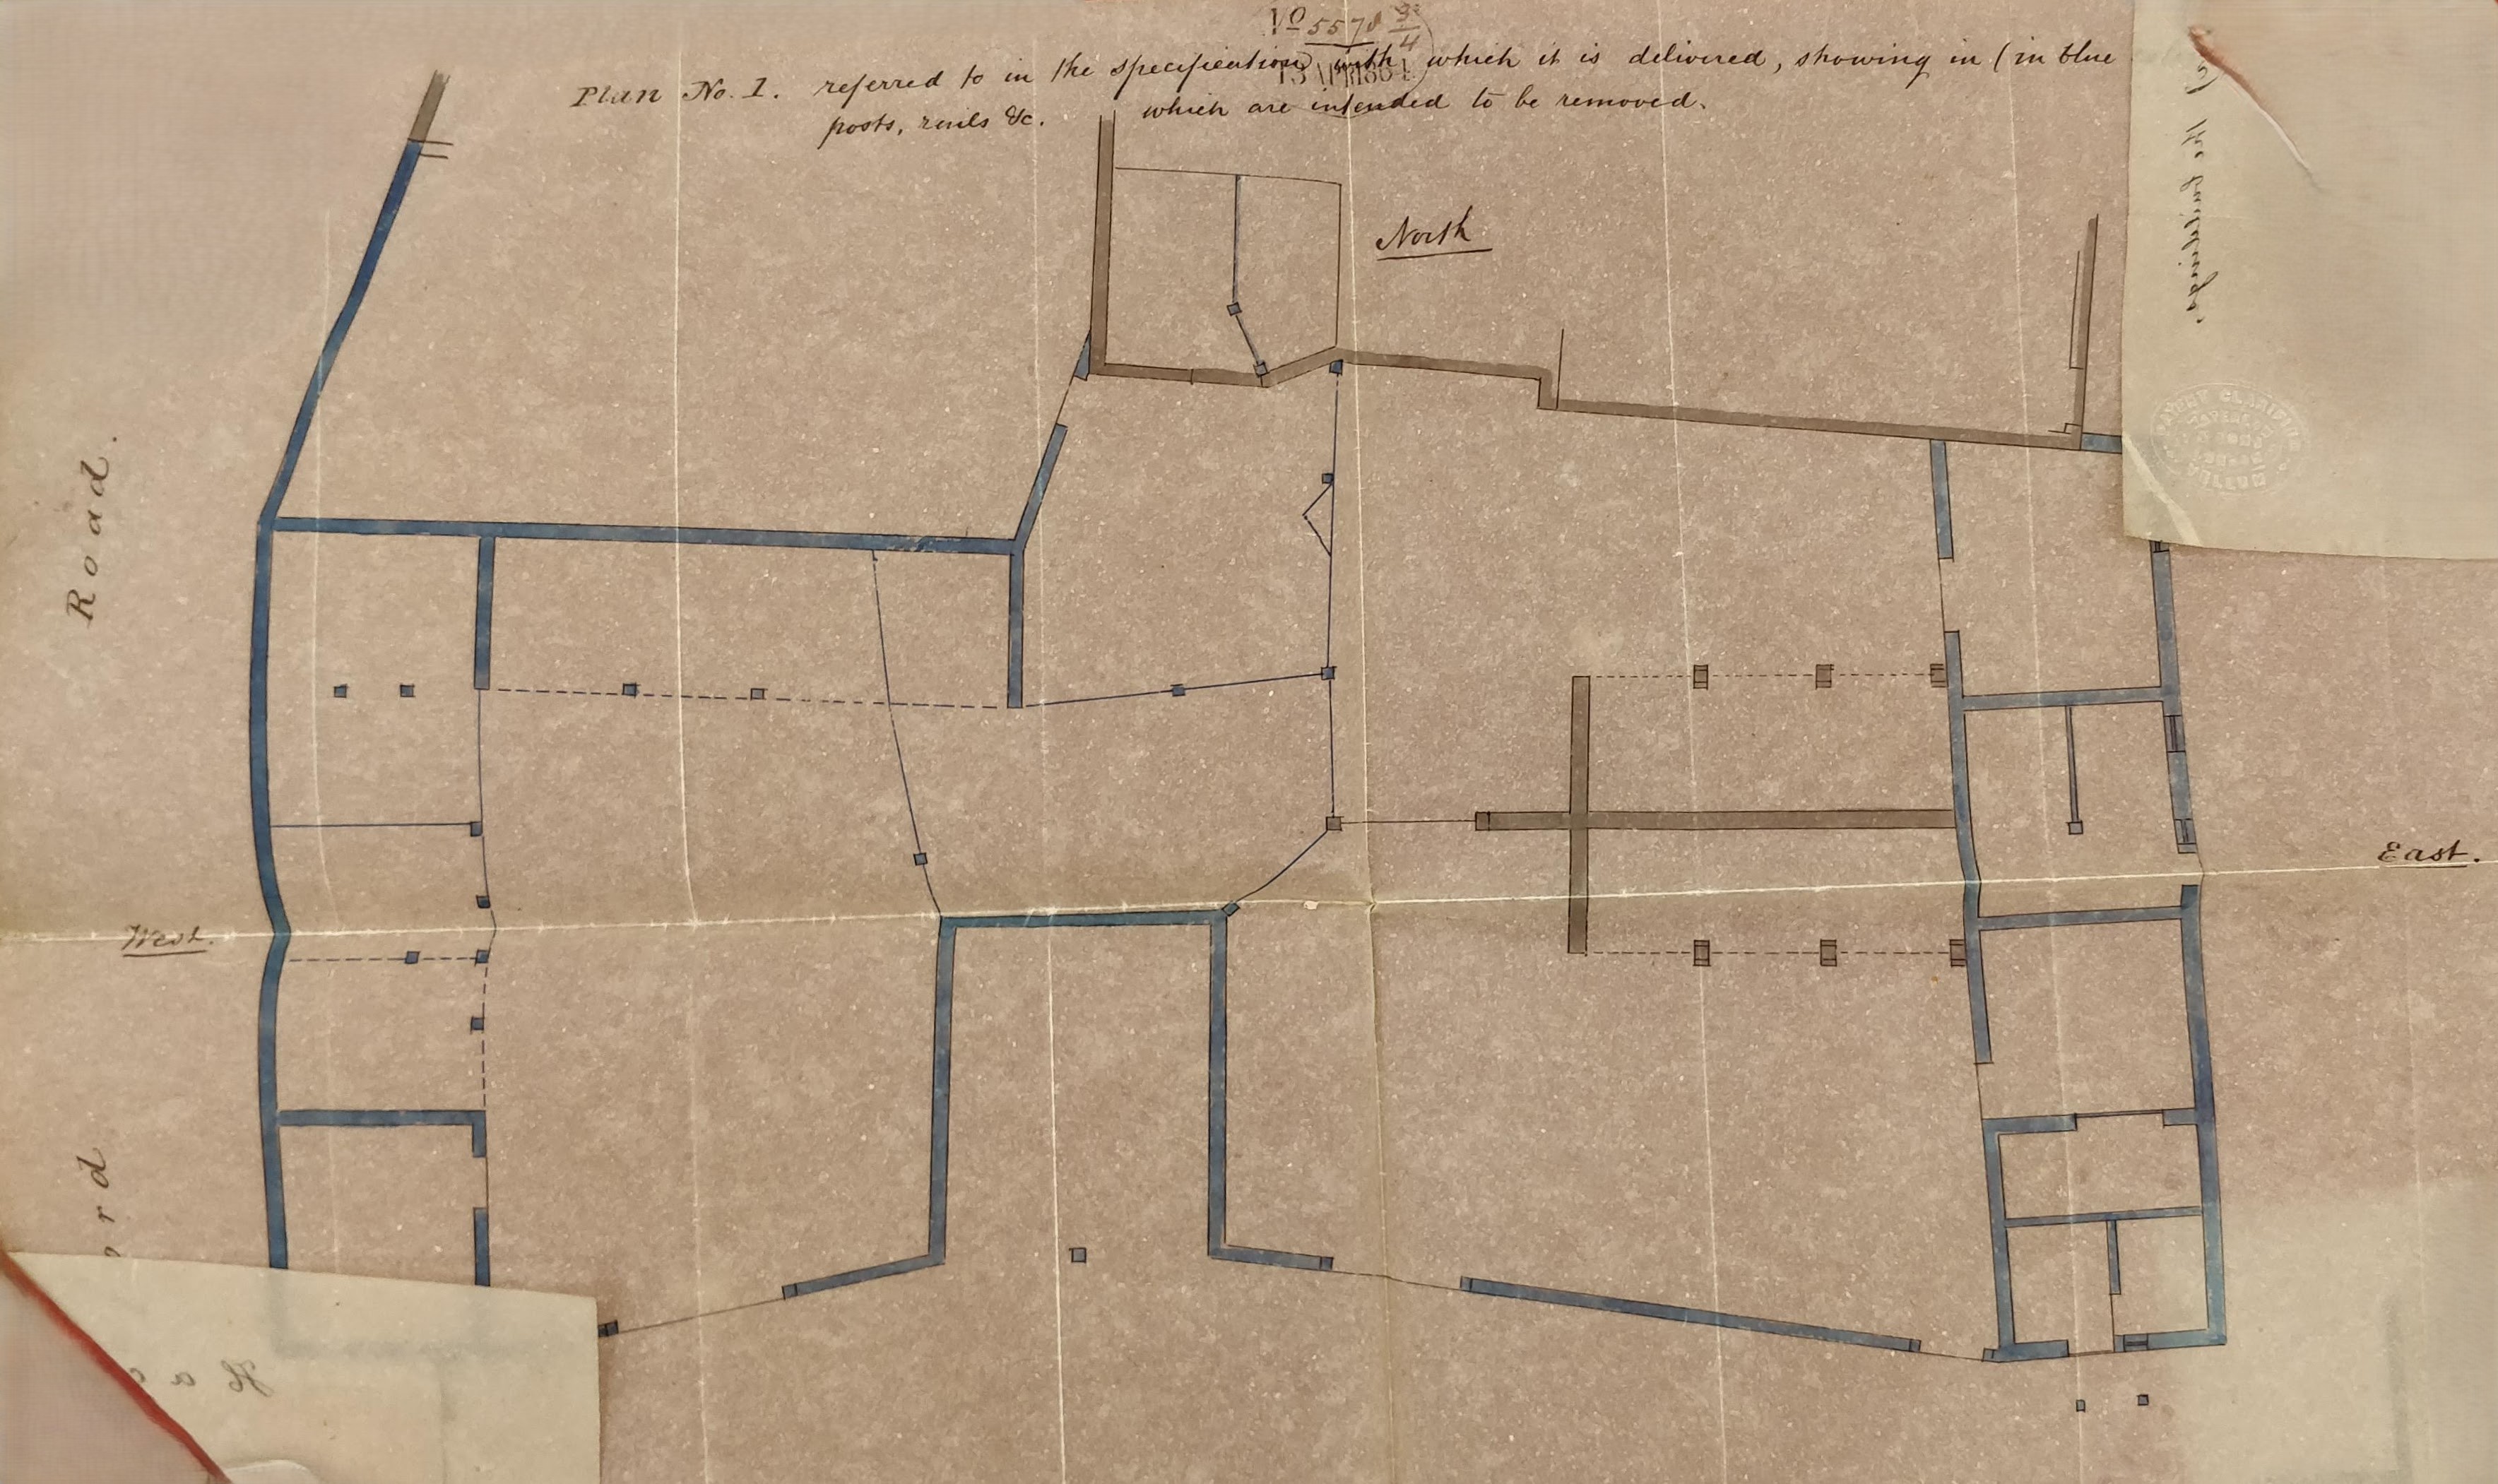
Image courtesy of Lambeth Palace Library
Plan 2 referred to in the specifications
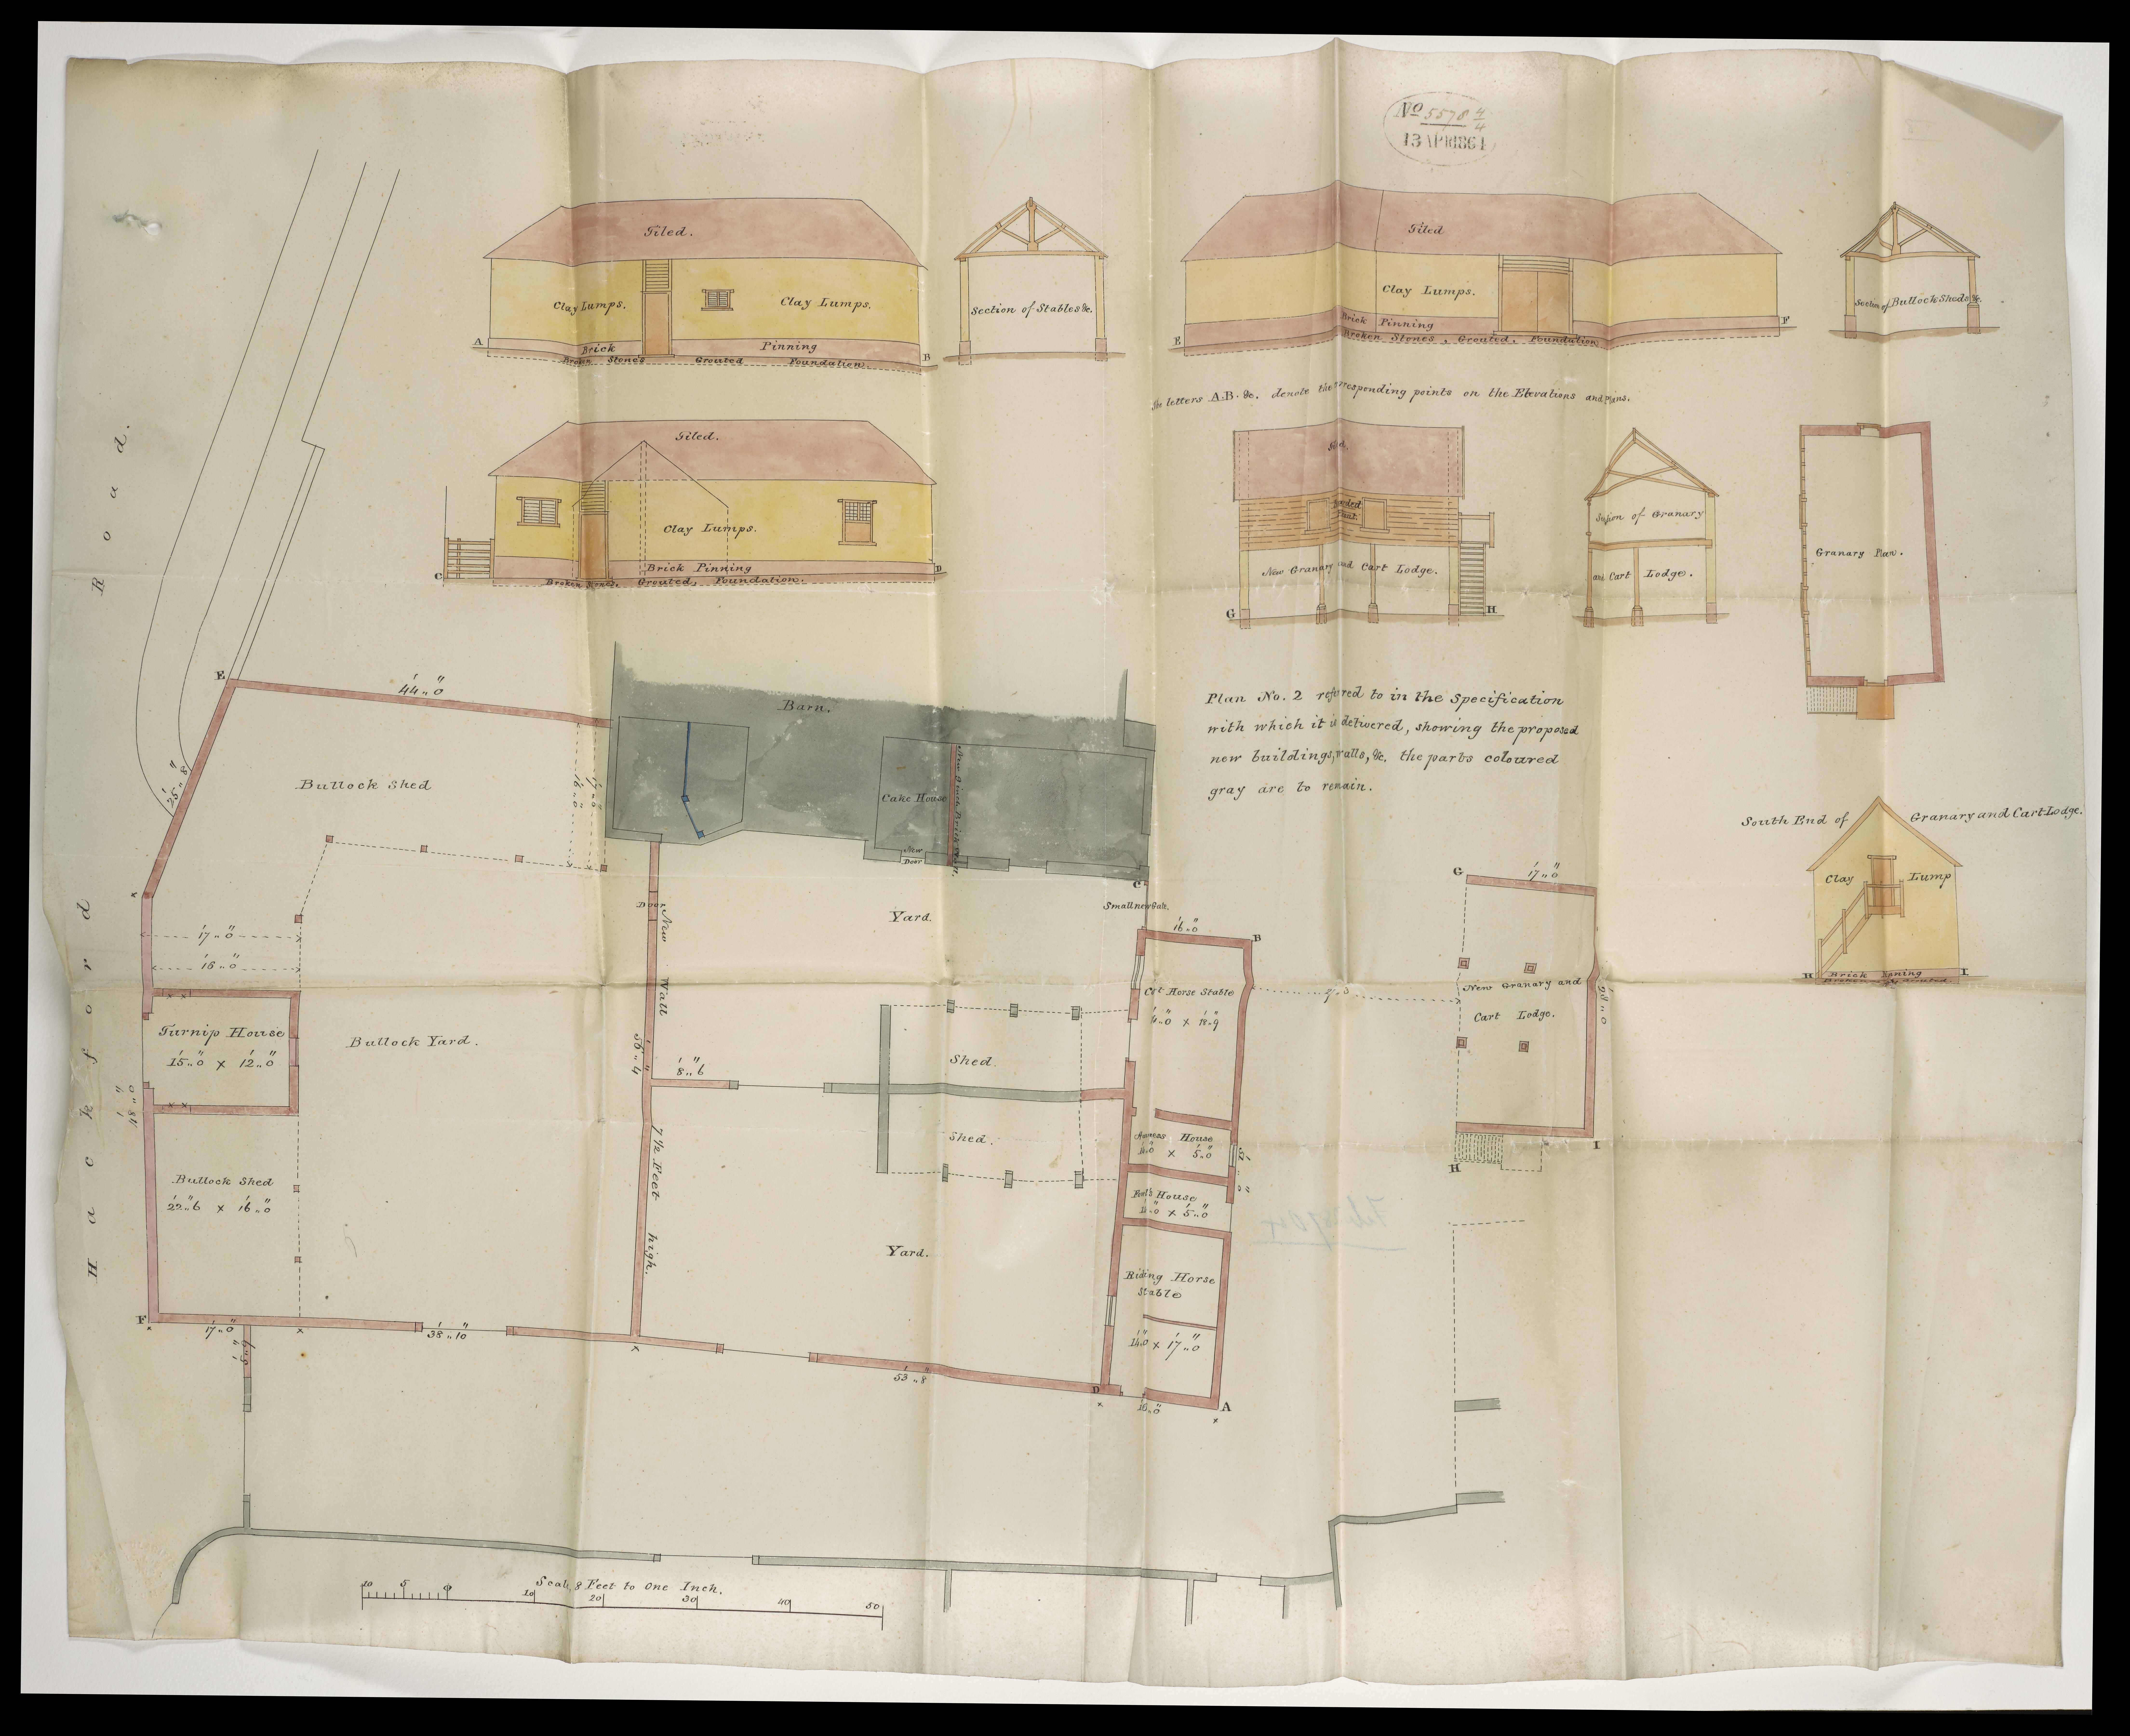
A section from the details of “Plan 2” showing the proposed reconstruction:
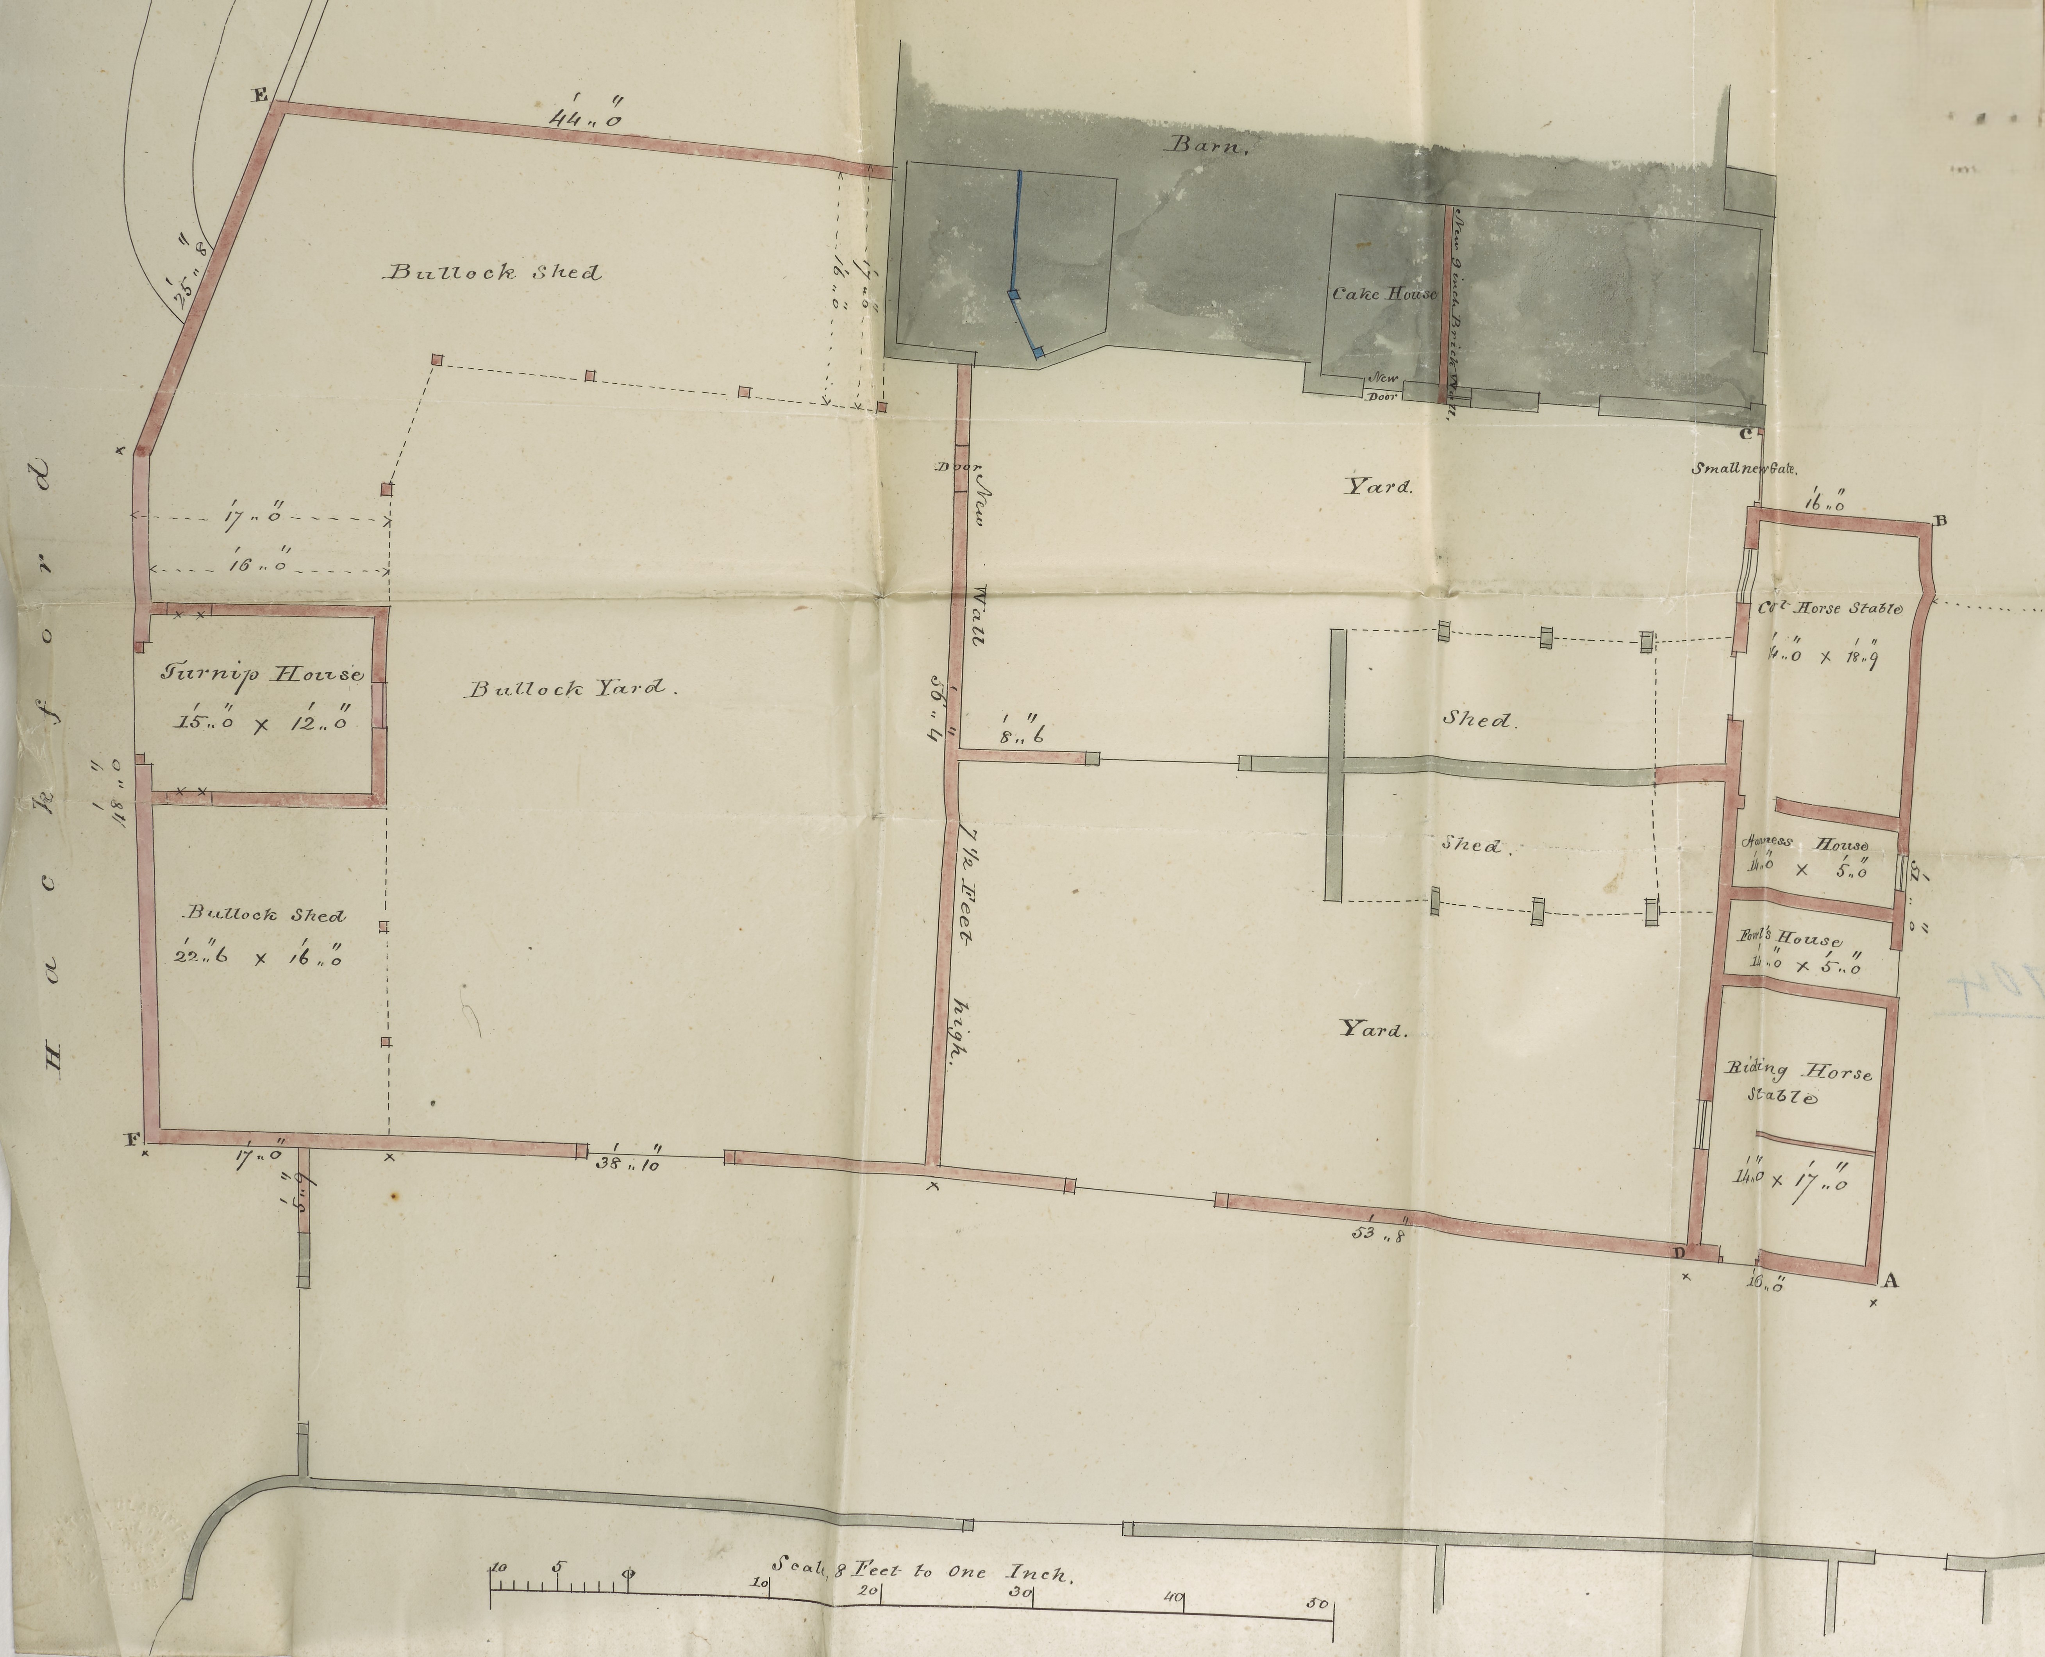
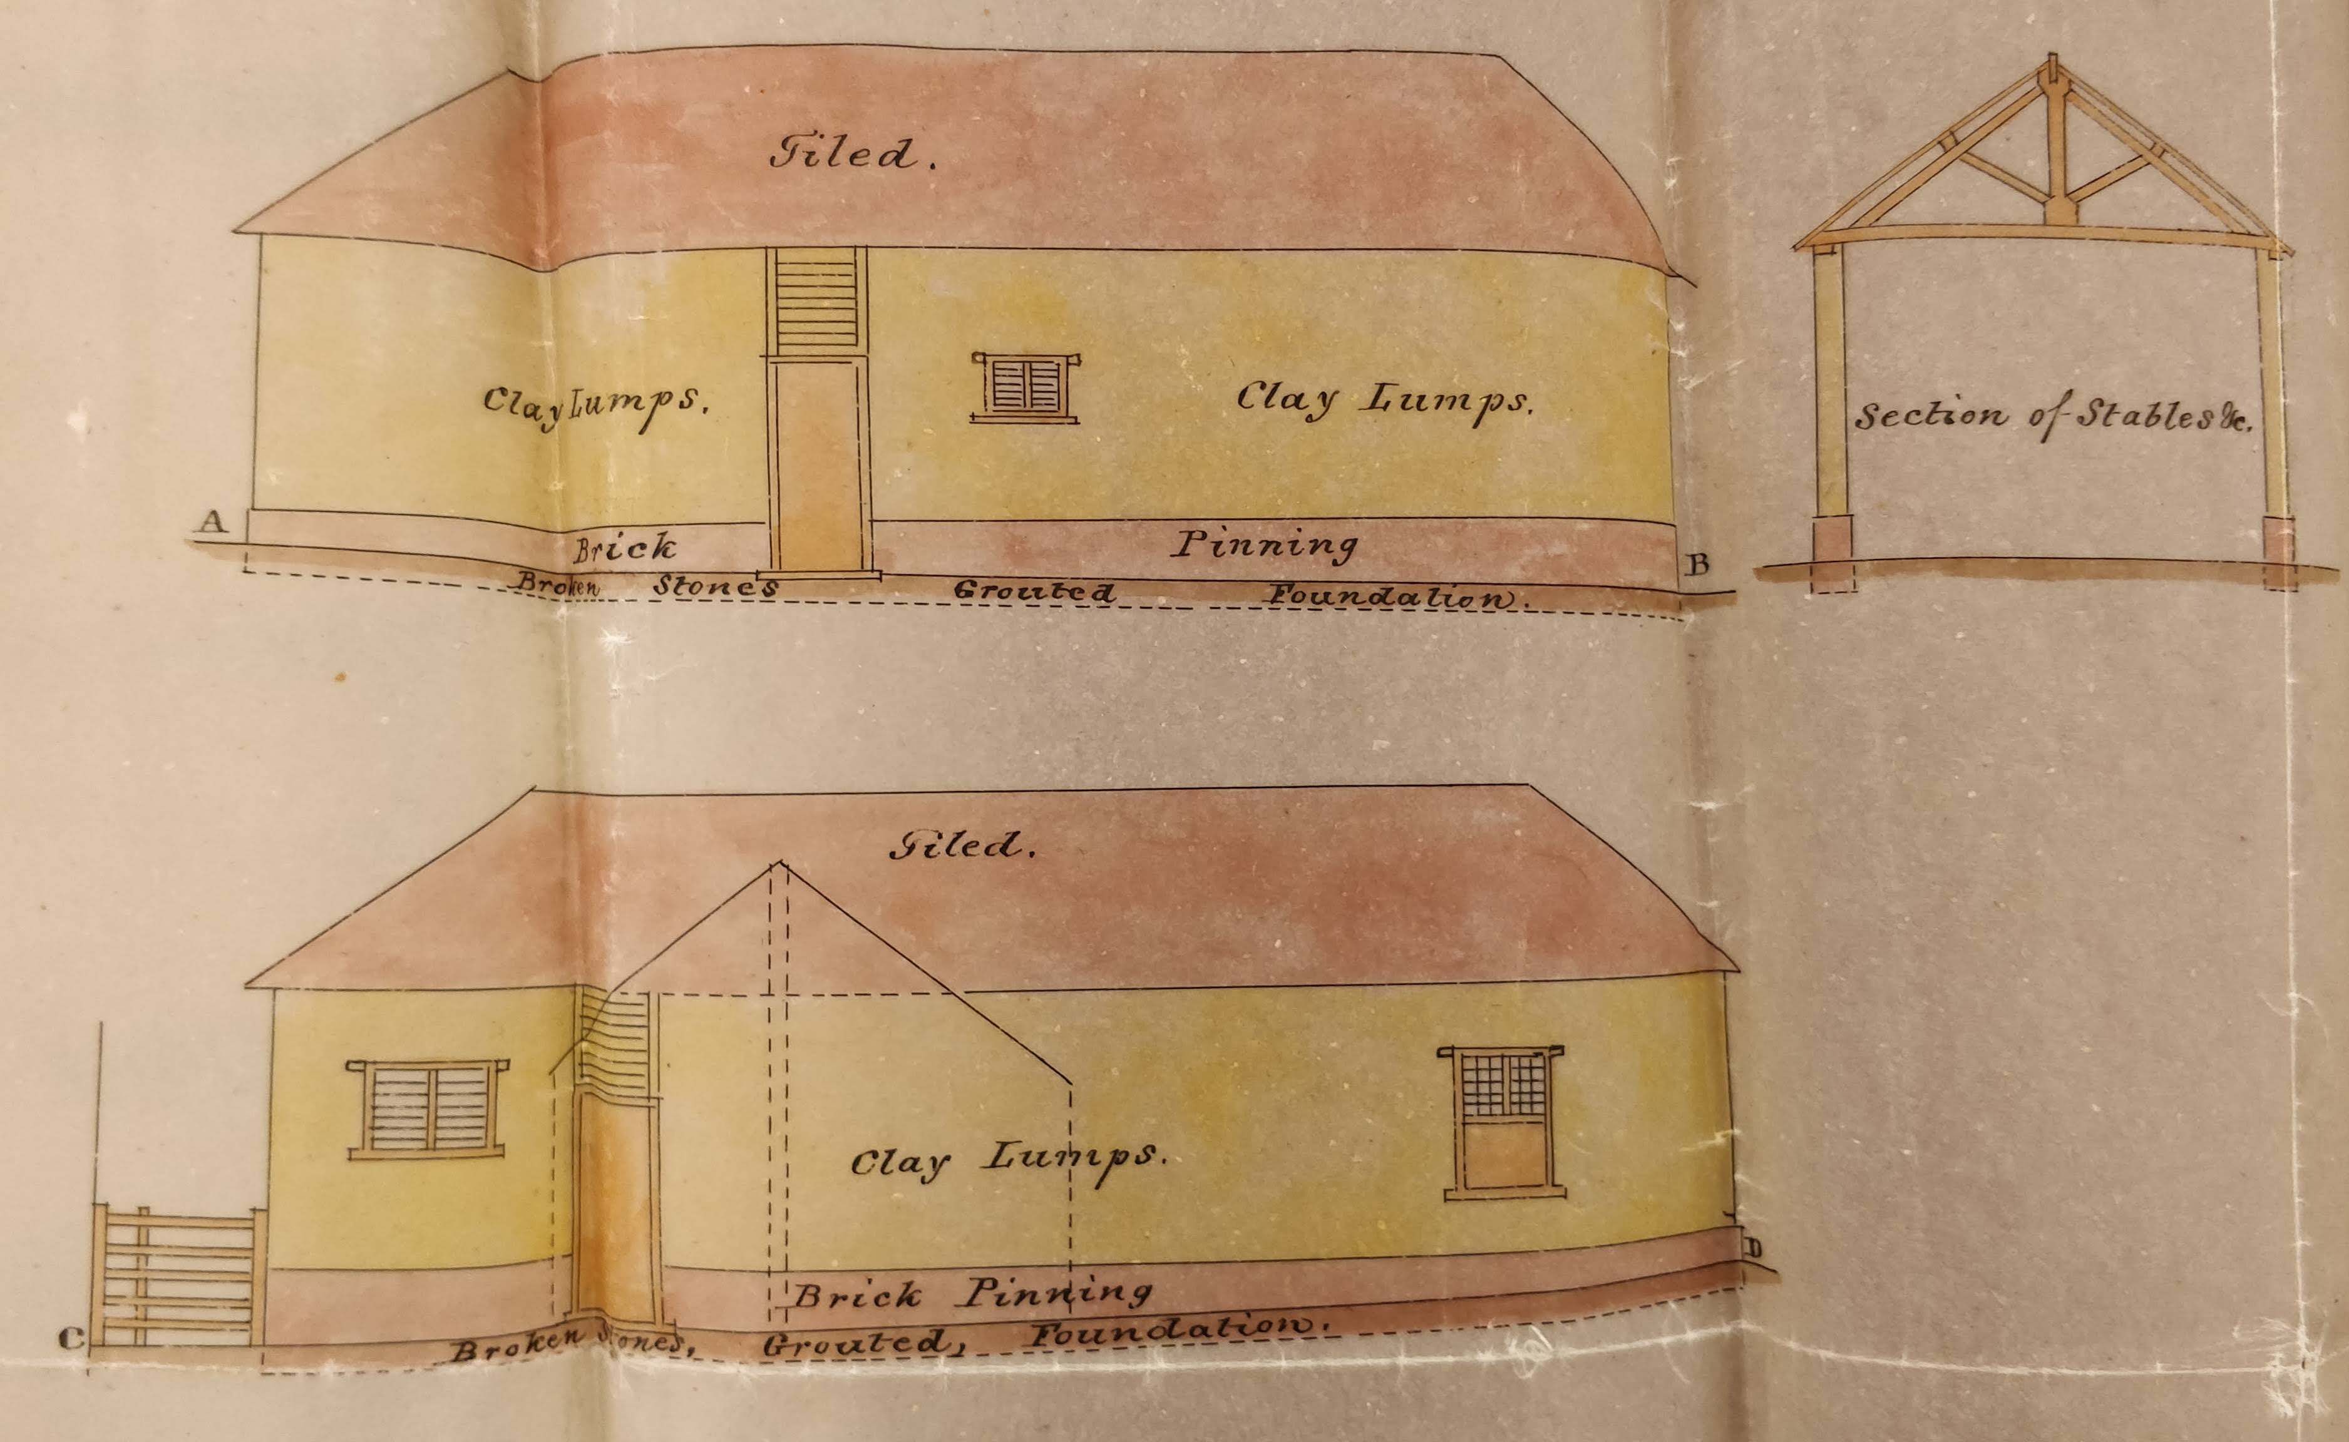
Proposed Granary & Cart Lodge
Extracted from Plan 2:
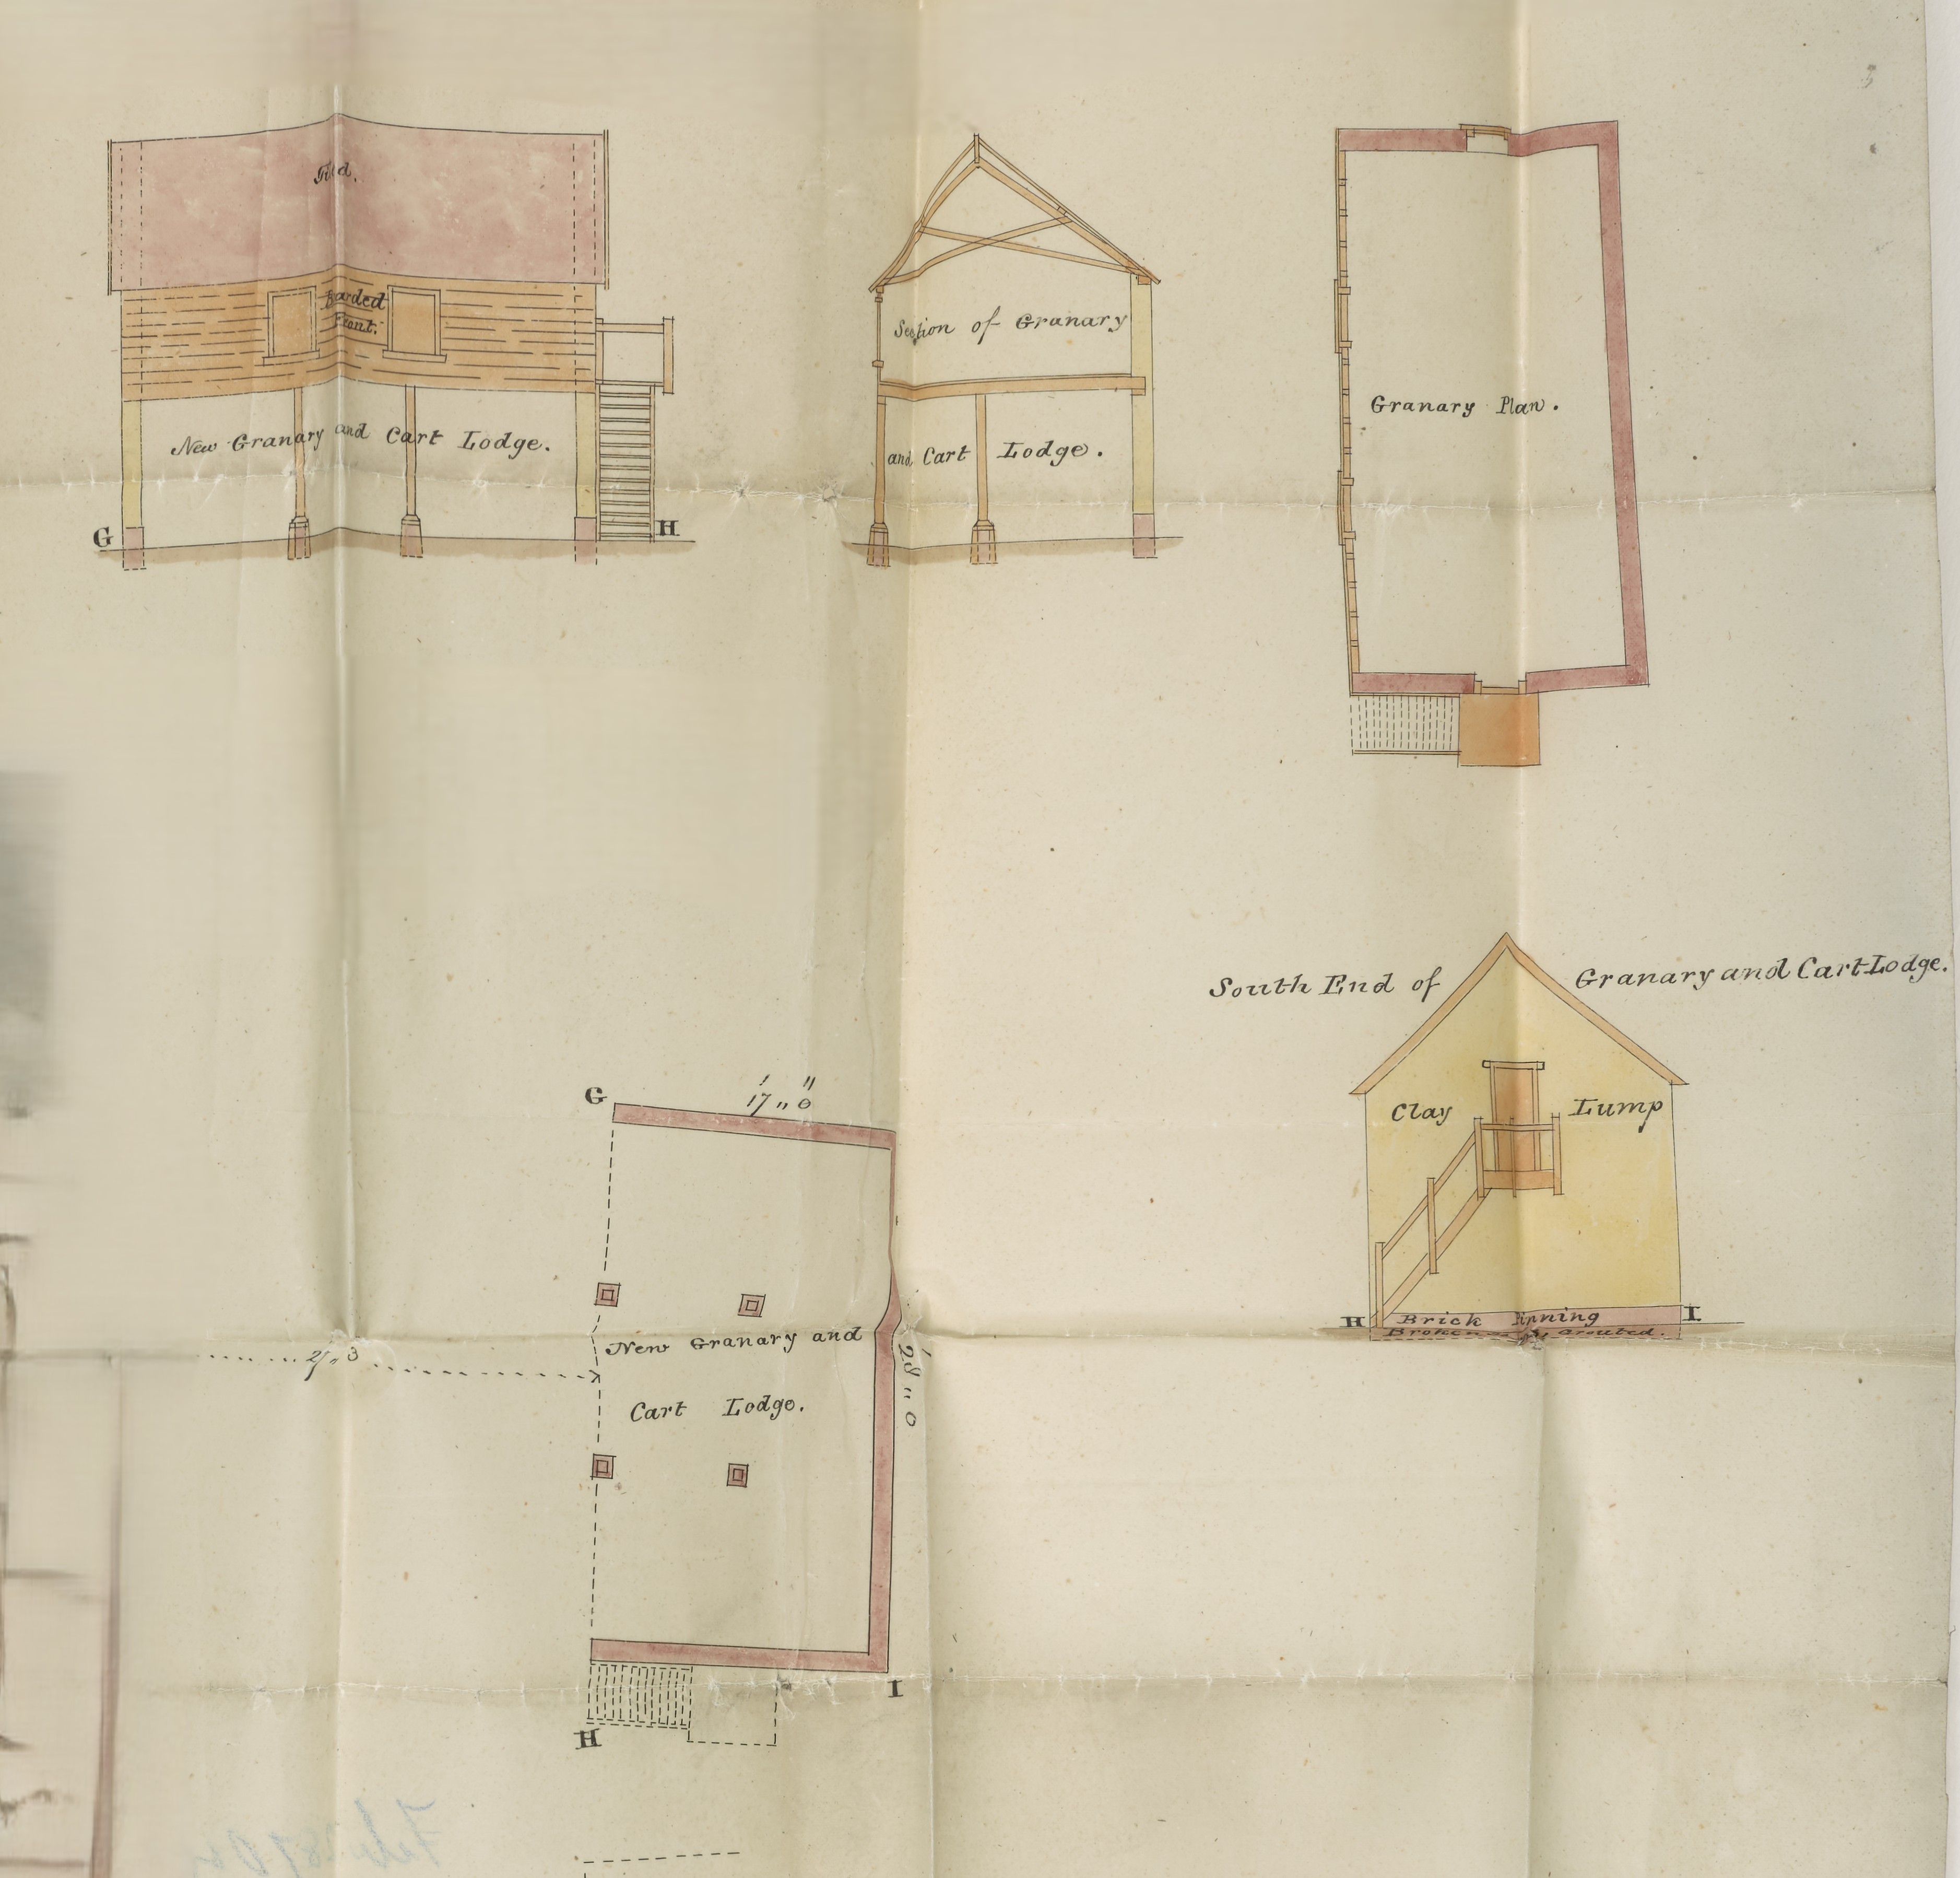
Images courtesy of Lambeth Palace Library
Outcome of the Proposal
The final paragraph of the above specification drawn up in 1861 reads:
We the undersigned James Loorth, bricklayer, and James Clements, Carpenter, having examined the within written specification and description and the plans delivered therewith undertake and agree to execute the works mentioned therein, in all respects in a sound workmanlike manner, to the satisfaction of the said Ecclesiastical Commissioners or their lessees for the sum of £266:10:0.
On June 9th 1836 Charles Millard explained the problem to the Commissioners:
[We] have to inform you that some of the farming buildings, originally of a very inferior description, have been repaired from time to time, ’till they will scarcely bear it any longer, and we suggest, subject to your approval, that they be pulled down and replaced with more substantial ones.
The walls of the buildings in question are principally clay, the roofs being in part tiled and in part thatched; the new buildings we propose should have clay lump walls, all the roofs being tiled.
The plans and specifications were submitted to the Ecclesiastical Commissioners who were reluctant to contribute towards the cost. In response to this negative reply, Messrs C.W. and J.W. Millard as executors for W.S. Millard, wrote on June 20th 1864 “reminding” the Commissioners that:-
- As lessees, they had contributed towards improvements in the Chancel of the Church;
- The Commissioners should have as much interest in the farm buildings as the Church Chancel;
- The lessees would be prepared to make a contribution exceeding the cost of making repairs to the present buildings;
- Carrying out these works would increase the value of the property.
The meeting of the Commissioners held on June 30th 1864 resolved not to contribute towards the cost of the building works.
Navigation
| Date | Change |
|---|---|
| 18/8/26 | Improved images of Plan 2 |
| 21/7/26 | Published – IMG_20231107_163352 |

